
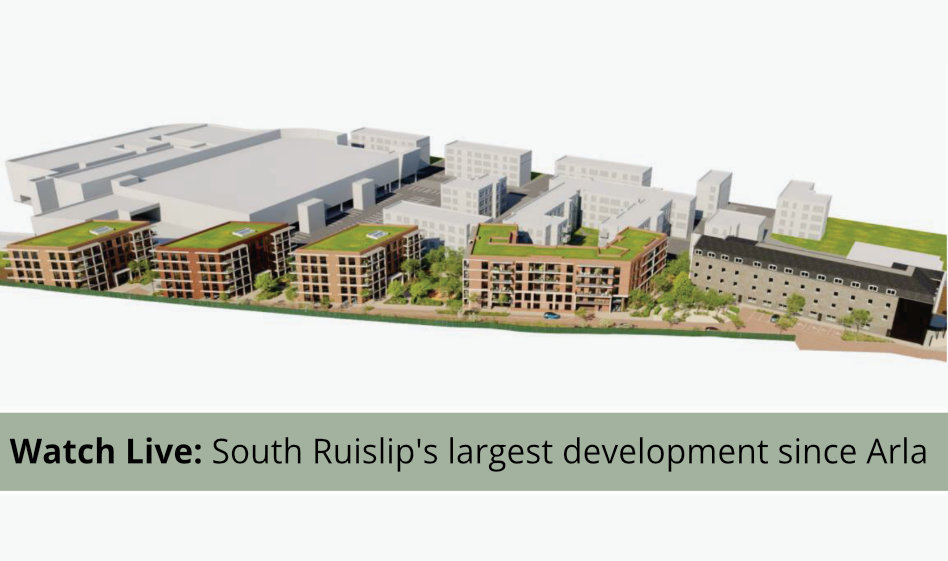
Hillingdon Council’s planning officers are recommending approval for 114 new flats and a 22-room hotel extension on the land behind the Savera Hotel on Long Drive, next to South Ruislip Station. The Planning Committee will decide on Tuesday 17 November.
Some residents have asked us about parking. The flats would be car-free apart from 12 accessible bays and a car-club space, and the officer’s report confirms that future residents won’t be able to get permits to park on surrounding streets.
The Ruislip Residents’ Association covers Ruislip and Ruislip Manor. Long Drive is in South Ruislip, outside our area, but we’re featuring it because it’s a large development close by and members have asked us about it.
Watch the meeting on Tuesday 17 November
Watch the Planning Committee meeting here. The meeting will be chaired by Ruislip’s Cllr Philip Corthorne and South Ruislip’s Cllr John Garner sits on the Committee that will decide the application. Land off Long Drive is the first application on the agenda, so it will come up straight after the usual opening business.
It is listed as an application with a petition: 571 people signed a petition against the scheme.
You can read the officer’s report in full (109 pages, application reference 144/APP/2026/88). The page numbers in our summary below refer to that PDF.
What’s proposed
The cash and carry, the hotel’s conference centre and the empty office building at the back of the site would be demolished. In their place would be four five-storey blocks of flats and a four-storey extension at the back of the Savera Hotel. The hotel itself stays.
The developer is Hotel Top Ltd. Officers recommend approval, subject to a legal agreement (a “Section 106 agreement”) and 32 planning conditions.
Will it mean more cars parked on South Ruislip’s streets?
The report says it shouldn’t, for four reasons.
- No parking permits for new residents. Future residents and their visitors would not be able to get permits for the Controlled Parking Zone next to the site (p.62, para 7.149). The legal agreement would also stop them applying if the zone is extended in future (p.2, Heads of Terms vii). Blue Badge holders are the only exception.
- The station is on the doorstep. The site entrance is about 50 metres from South Ruislip Station, with Central line and Chiltern Railways trains (p.7, para 2.2). The E7 and 114 buses stop at either end of Long Drive.
- Fewer car journeys than today. The cash and carry and the conference centre generate a lot of traffic. Weekday vehicle movements to and from the site are forecast to fall from about 490 to about 108 (p.63, para 7.152).
- Parking on the site would be controlled. The flats would have no general parking. The hotel would have 31 spaces, gated and pre-booked, down from about 55 now even though it would gain 22 rooms (p.62, para 7.148). There would be a car-club space and 233 cycle spaces.
The Council’s Highway Authority and Transport for London do not object.
What the officer’s report says
We’ve summarised the main points below. Open each box for the detail.
Open - The scheme in detail
- The site. About 0.93 hectares stretching back from Long Drive towards the railway, between the Savera Hotel, Arla Place and the railway lines (p.6, para 2.1; p.38, para 7.33). It isn’t in a conservation area and has no listed buildings. It is in Flood Zone 1, which means a low risk of flooding from rivers (p.7, para 2.6).
- What goes. The cash and carry, the hotel’s conference centre, some smaller commercial buildings and a long-empty office building (p.3, para 1.1).
- The flats. 114 flats in four five-storey blocks: 29 one-bedroom (25%), 65 two-bedroom (57%) and 20 three-bedroom (18%) (p.8, para 3.2; p.39, Table 3).
- The hotel. A four-storey extension at the back adds 22 rooms, taking the Savera from 78 to 100 rooms (p.9, para 3.3).
- Parking. 44 spaces in all: 12 accessible spaces for qualifying residents, 31 for hotel guests (including four accessible bays) and one car-club space. Otherwise the flats would be car-free (p.9, para 3.3).
- Density. About 123 homes per hectare. That is within the range the Local Plan sets for a site like this (80 to 170), and well above the national minimum for a site near a well-served station (p.38, para 7.33).
- Changes since it was submitted. The footpath link into Arla Place has been dropped and replaced with planting. The route behind the hotel would be gated. More trees and planting have been added, and building entrances and security have been redesigned (p.11, para 3.8).
Open - Parking, traffic and transport in detail
- Permits. The streets around the site already have a Controlled Parking Zone and “Stop and Shop” time limits. New residents and their visitors wouldn’t be eligible for permits (p.62, para 7.149). The legal agreement would keep that in place if the zone is ever extended to cover the site (p.62, para 7.149; p.2, Heads of Terms vii). The Highway Authority pointed out that the restriction makes no practical difference today. Officers kept it anyway to future-proof the scheme (p.30).
- Public transport. The site’s official public transport rating (PTAL) is only 2 out of 6. But the Highway Authority says the site is better connected in practice than that number suggests, because the station is about 50 metres from the entrance (p.62, para 7.146).
- Journeys. The flats are expected to generate about 67 journeys in the morning peak and 60 in the evening peak, but only four and three of those by car. Including the bigger hotel, vehicle movements are forecast to fall from 16 to 14 in the morning peak and from 36 to 10 in the evening peak (p.63, para 7.152).
- Hotel parking. Hotel spaces would fall from about 55 to 31 even though rooms rise from 78 to 100. Hotel parking would be gated, pre-booked and kept separate from the flats (p.62, para 7.148).
- Car club and cycling. The developer would provide one car-club space, or pay for two years’ car-club membership for each new household if a space can’t be run (p.2, Heads of Terms viii). 233 cycle spaces are proposed, 215 long-stay and 18 for visitors (p.62, para 7.150).
- The Long Drive entrance. The entrance would be narrowed, with a raised table and footways to slow vehicles and give pedestrians priority. Drawings show that bin lorries and fire engines can turn within the site and leave in forward gear (p.62, para 7.147).
- Walking and cycling improvements. £134,640 for improvements to five walking and cycling routes nearby, including under the railway bridge (p.63, para 7.151; p.26).
- Construction traffic. Lorry routes, delivery times, contractor parking and wheel washing would all be controlled by a Construction Management Plan, which must be approved before work starts (p.64, para 7.155; Condition 4).
- Transport for London’s reservations. TfL questioned parts of the traffic modelling and the effect on South Ruislip Station. It still concluded that a scheme of this size doesn’t need major transport improvements (p.63, para 7.153).
Open - Why officers support it
- The borough is short of housing land. Hillingdon can only show a 2.5-year supply of housing sites, against the five years required: 5,498 homes against a need for 10,919. National policy says this gives the 114 homes “substantial weight” (p.36, para 7.27).
- It reuses brownfield land. Making better use of underused, previously developed land next to a station also gets “substantial weight” under national policy (p.4, para 1.3; p.36, para 7.26).
- Affordable homes. 24 affordable homes (21%): 18 for Social Rent and 6 for Shared Ownership. The Council’s own viability consultant says this is more than the scheme can strictly afford. If the scheme turns out more profitable than expected, reviews at the start and later in the build could increase it (p.39, para 7.41).
- The quality of the flats. All the flats meet national space standards. 95 (83%) would have windows facing in more than one direction, and none of the rest would face only north. 97% of rooms meet daylight guidance. 12 flats (10.5%) would be built for wheelchair users (p.42, paras 7.52–7.54; p.46, para 7.74).
- Traffic. Fewer vehicle movements than the site produces today (see the box above).
- Trees and wildlife. All but one of the existing trees would be removed. None of them is a high-quality tree (p.57, para 7.120). In their place would be 101 new trees and 18 multi-stem trees, and the landscaping should leave more habitat for wildlife than there is now (p.57, para 7.122; p.58, para 7.129).
- Energy. Carbon emissions from the buildings’ energy use would be about 63% below the Building Regulations baseline. Remaining emissions would be offset with a payment of about £125,700 (p.65, paras 7.162–7.163).
- The hotel. Officers count the extension as a modest boost for South Ruislip’s shops and businesses (p.40, para 7.44).
Open - What counts against it
- Loss of protected industrial land. The back of the site is part of the Braintree Road “Locally Significant Industrial Site”. Building homes there without replacing the industrial space goes against the Local Plan and the London Plan. That makes the application a formal “departure” from the plan (p.32, paras 7.4–7.6).
- Why officers give that less weight. The cash and carry doesn’t count as an industrial use, so no industrial business would be displaced (p.33, paras 7.7–7.8). The site is hard to reach and unattractive to industrial firms (p.33, para 7.9). A tested alternative with about 1,700 m² of industrial space and only 63 flats would have made a loss (p.34, paras 7.11 and 7.17). The larger part of the industrial site, off Victoria Road, is unaffected (p.35, para 7.21).
- Jobs. Jobs on the site are estimated to fall from about 57 to 35 full-time posts (p.40, para 7.42). A construction training and employment scheme would be required.
- Affordable housing below target. Because industrial land is lost, the London Plan’s “fast-track” level is 50% affordable housing. This scheme offers 21% (p.39, para 7.41).
- Play space. The flats are expected to house about 87 children, which means 870 m² of play space is needed. The scheme provides about 650 m², but only 100 m² of that is dedicated play space with play equipment. The rest is open landscaping. A £152,500 payment towards local parks is meant to make up the difference (p.45, para 7.67; p.46, para 7.71).
- Private outdoor space. Private gardens and balconies fall 1,044 m² short of the Local Plan standard. Counting the shared gardens, the scheme exceeds both the Local Plan and the London Plan (p.44, para 7.63).
- Daylight for neighbours. At Fawn Court, 12 of the 36 rooms tested (33%) would fall below the standard daylight tests, including some living rooms on lower floors. At Jasper Court, 7 of 28 rooms (25%) would, all of them bedrooms. Harlequin Court, Graphite Court and the Middlesex Arms do much better. Sunlight falls below guidance in only 2 of 119 rooms (p.54, paras 7.103–7.107).
- Privacy for neighbours. Some new windows would be 11 to 13 metres from Graphite Court, and the first-floor shared garden on Block 2 would be 5 to 12 metres from windows at Fawn Court and Graphite Court (p.51, para 7.94). Block 3.1 would be 14.5 to 20 metres from Jasper Court (p.52, para 7.95). The Council’s usual guide is 21 metres. Officers rely on Condition 11, which would require screening, planting and frosted or angled windows to be agreed later.
- Fire safety. The fire strategy isn’t finished yet. The assembly point, how the evacuation lifts would work and the evacuation plan are all left to a later condition (p.47, paras 7.78–7.80). The London Fire Brigade and the Health and Safety Executive had no comments.
- Design. The Council’s urban design officer is broadly content but still has concerns. The walk into the site down the side of the hotel is narrow, and parking and the turning area dominate around the end block (p.41, para 7.49).
Open - What residents and others said
- Public objections. There were two rounds of consultation, from February to April and in September and October 2026. 681 letters were sent. There were 46 objections in the first round and 40 in the second, plus a petition of 571 signatures (p.14, paras 6.1–6.3).
- The main concerns (pp.14–22, Table 1):
- overdevelopment and height
- too few family and affordable homes
- overlooking and loss of light
- traffic and overspill parking
- pressure on schools, GPs and the station
- flooding and sewers
- the Arla Place footpath link
- crime and anti-social behaviour
- hotel noise
- construction disruption
- RAF Northolt and HS2
- the combined effect of recent development in South Ruislip
- Councillor objection. Cllr Richard Mills objected, calling it “gross overdevelopment”. He said South Ruislip has already taken Arla Place and the new Victoria Road blocks, and that the Long Drive access can’t cope with more traffic (p.22).
- The Arla Place footpath. This was one of the biggest worries. The link has been removed from the plans and the route behind the hotel will be gated, so the development won’t connect to Arla Place (p.11, para 3.8; p.47, para 7.76).
- Official consultees. No statutory consultee objects. That includes the Highway Authority, TfL, HS2, the Ministry of Defence (RAF Northolt), Heathrow, Thames Water, Network Rail and the Metropolitan Police. Several asked for conditions, which officers have included (pp.22–31, Table 2).
- RAF Northolt. The site is about half a kilometre from the runway. The Ministry of Defence is satisfied that the flats can be made quiet enough inside, provided the glazing and ventilation are approved under a condition (p.56, para 7.114; Condition 15).
Open - What the developer would pay and provide
These would be secured through the legal agreement (the “Section 106 agreement”) (pp.2–3).
- Affordable housing. 24 homes (18 Social Rent, 6 Shared Ownership), with reviews that could increase this if the scheme is more profitable than expected.
- Health. At least £139,218 towards new or improved health facilities in Hillingdon.
- Parks and play. £152,500 to improve local public open space, including play space.
- Walking and cycling. £134,640 for “Healthy Streets” improvements.
- Air quality. £11,788.
- Carbon offset. Currently estimated at about £125,700, to be finalised once the energy strategy is updated.
- Parking. No residents’ or visitors’ permits (Blue Badge holders excepted), plus a car-club space or car-club membership.
- Jobs and training. A construction training and employment scheme, or up to £159,434 instead.
- Monitoring. A fee of 5% of the total contributions.
The developer would also pay an estimated £1.72 million in Community Infrastructure Levy: about £1.18 million to Hillingdon and £0.54 million to the Mayor (p.70).
If the legal agreement isn’t signed within six months, officers would be able to refuse the application (p.3). The 32 planning conditions begin on p.75.
What South Ruislip’s councillors have said
South Ruislip has three ward councillors: Cllr Richard Mills (DelightfulYuzu, aka Deputy Lemon 🍋, and known formally as Deputy Leader of the Council), Cllr Steve Tuckwell (Leader of the Council) and Cllr John Garner.
Cllr Mills Jnr (because Ruislip Manor’s Cllr Mills Snr is his father, Douglas) is the only councillor whose comments appear in the officer’s report. He objected to the application, calling it “gross overdevelopment” of the site. He said South Ruislip has already seen a lot of new building in recent years, including the Old Dairy (Arla Place) development and the new blocks on Victoria Road. He also said the access to the site isn’t suitable for more traffic, because getting in and out from Long Drive is already difficult (p.22).
Officers’ response is that the density, the brownfield location next to the station, and the scale and design make the scheme an appropriate use of the site. They point out that:
- access would stay on Long Drive, with a narrower entrance and new footways to make it safer for pedestrians
- drawings show vehicles can get in and out safely
- the flats would be almost entirely car-free
- overall traffic is forecast to fall
- the Highway Authority doesn’t object (pp.22–23)
Because a petition was submitted, the lead petitioner and ward councillors may be able to address the committee, as they have on petitioned applications at past meetings. Cllr Garner sat on the Planning Committee at its October meetings.
Please share this article with anyone you know in South Ruislip, especially people living in Arla Place or near Long Drive.
PayByPhone-only free half hour and resident discounts, and fewer ticket machines: Hillingdon parking consultation closes on Wednesday
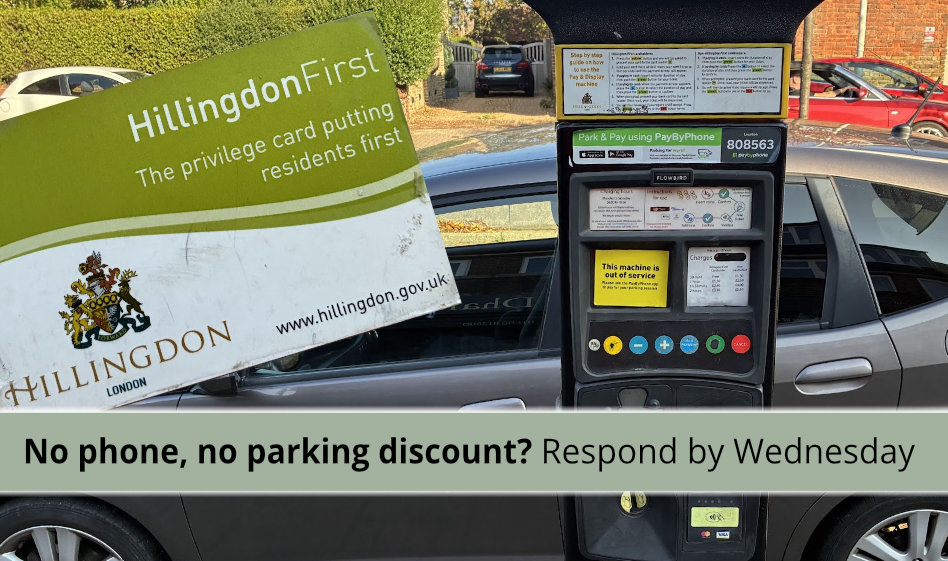
Hillingdon Council has answered our 16 questions about its parking consultation. If the plans go ahead, anyone paying at a ticket machine would pay the full charge and lose both the Hillingdon First resident rate and the free half hour, even when paying by card. The rules for getting the resident rate any other way haven’t been written yet, and no decision has been made on paying cash in shops. The consultation closes on Wednesday 11 November. Read more.


Comments are closed.